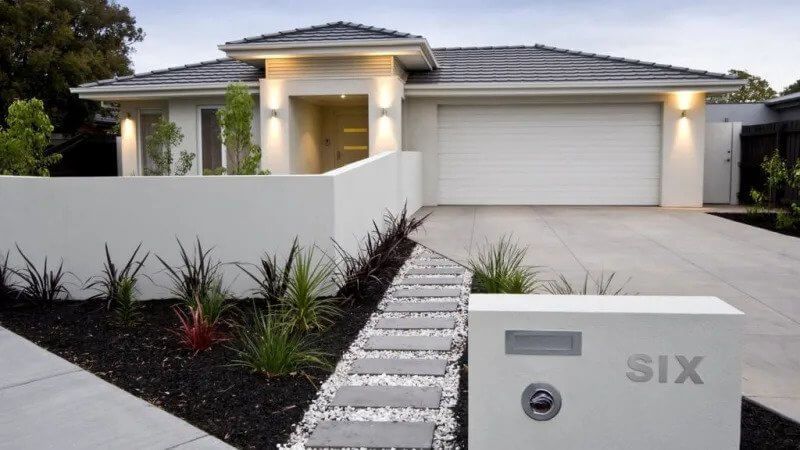
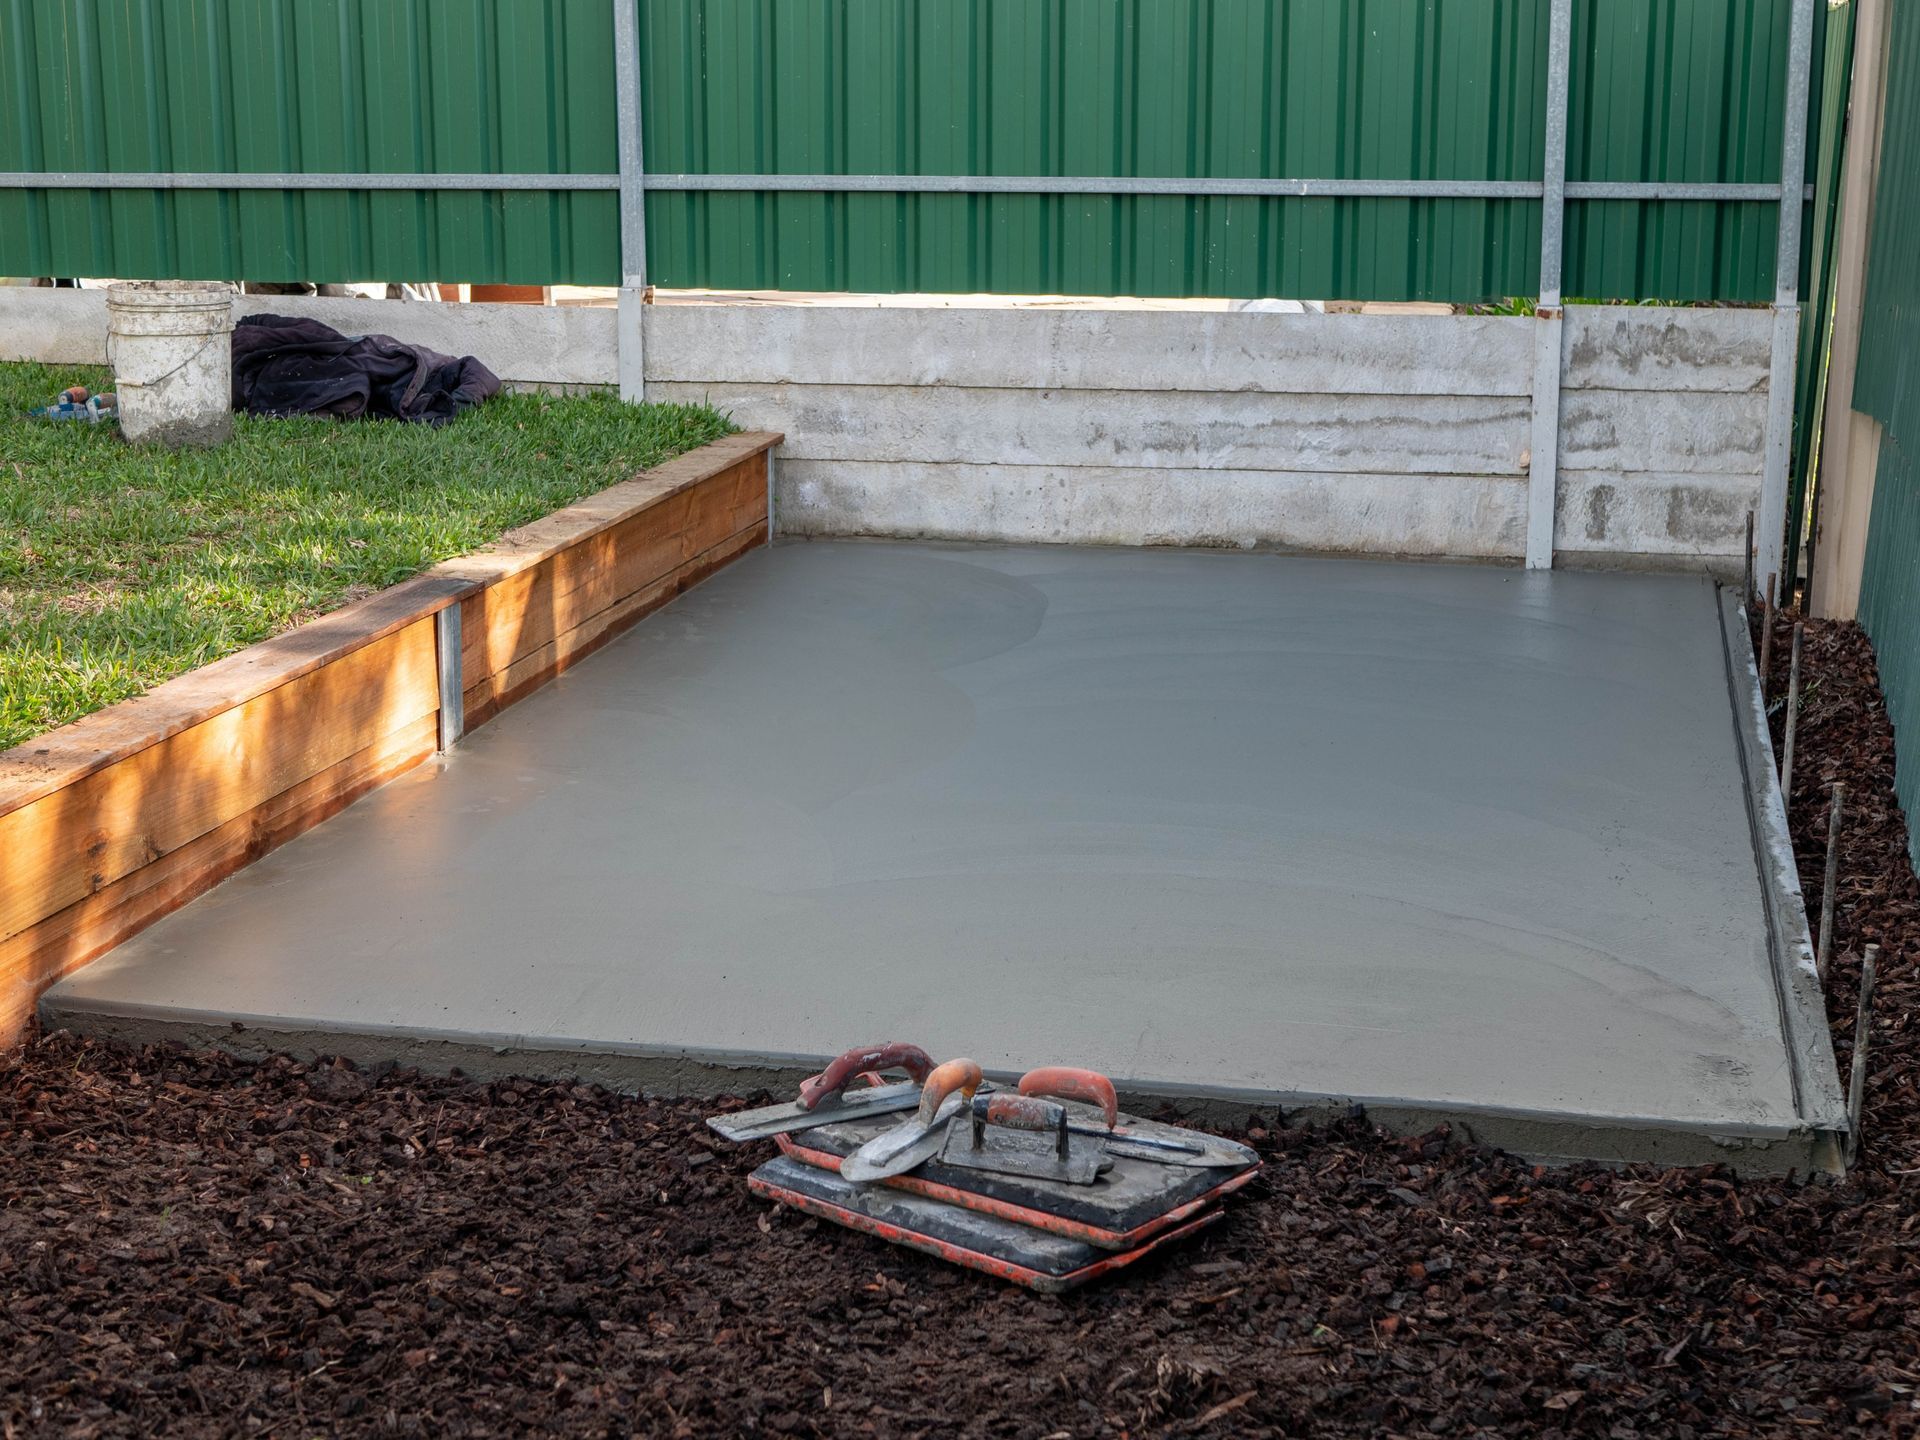
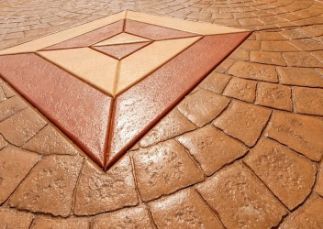
Why Concrete Retaining Walls Are Better Than Block Foundations
Admin • November 24, 2022
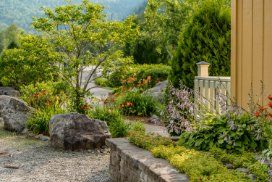
Texture concrete retaining wall for a landscape in a private resort in Frankston VIC.

Whether you are trying to protect your plants from the rain, protect your lawn from weeds, or if you want to add another level of security to your yard, concrete retaining walls are a great choice. They are durable, inexpensive, and can be used with other hardscaping elements to create a board-formed finish.


Poured concrete walls have excellent resistance to underground lateral pressure imposed by the soil and water.

Whether building a new house or renovating an existing one, poured concrete walls will provide you with a more durable foundation. They are also drier and fire-resistant. In addition, poured concrete is easier to work with because you can create any shape and size. Waterproofing a poured concrete foundation is also more accessible than a block foundation.


The design of a poured concrete wall can be based on prescriptive tables found in building codes. These tables correlate the nominal strength coefficient of resistance Rn with the reinforcement ratio r. You can find these tables in your design manual.


The ACI-318 code provides two options for designing a reinforced concrete wall. The first is to incorporate a horizontal or vertical shear reinforcement. You can also increase the shear capacity of a concrete wall by increasing its compressive strength.


The other approach is to use a strength design method. This method is similar to the conventional method in that it involves analyzing the strength of a wall to determine whether it can withstand a given load. However, it would help if you did this in a manner that is in line with ACI-318's design equations.


Aside from the strength design method, consider incorporating a liquid coating on the surface of your foundation walls. You can use a brush or a roller to apply this coating. Elastomeric materials can also be used as sheet membranes. You can also use adhesives for sealing the membrane. However, it would help if you rolled the membrane to ensure that it will adhere properly to the base of your wall.


Another thing you can do is check the wall for deflection. If the wall is not designed adequately, it can bend or bow. You can also check the shear strength of your wall. Usually, this is a manageable factor for residential foundation walls. However, if you live in a location prone to earthquakes, you may need to use a more robust method.


Typically, your walls will be designed to meet the requirements of the first load combination. Your local building code will require you to meet this requirement.


They are less expensive.

Whether you are looking for a solution for your yard, a way to protect your foundation, or to prevent soil erosion, retaining walls can help. They are also attractive and can create a decorative look for your property.


Retaining walls are available in various shapes, sizes, and colours. They are easy to install and can be modified to meet your needs. They are also durable and can last for many years.


Retaining walls come in various materials, including concrete, natural stone, and timber. Each retaining wall has advantages and disadvantages, and the materials you choose can affect the overall cost.


Timber is a popular choice for retaining walls. These walls are typically made from treated pine and look great on any landscape. They are easy to install and can last for decades. They are also inexpensive. However, most types of timber last less time than concrete.


Concrete retaining walls are cheaper and easier to install. They can be finished in several ways, including paint, stone, or wood grain finish. They are less likely to crack, warp, or split and more resistant to termites. They can also be decorated with veneers to create a beautiful look.


Stone retaining walls are another popular choice. These walls are very sturdy and robust. They are available in various styles, including stacked stone walls, wet stacking, and veneered walls. They require more precision, but they also have a unique look. Stone walls can be purchased at stone yards. They also need more processing and sourcing.


In addition to the materials, you will also need to consider the labour costs. Some local contractors will price a project by the square foot of the wall face - this is a helpful way to calculate the costs. However, you will also need to consider the costs of preparing the land, laying the foundation, and installing the walls.


It would help if you also considered how long you want the wall to last. A concrete retaining wall should last 50 years, and a natural stone wall should last for years.


They can create a board-formed finish.

Using board form concrete on your wall can be a great way to add drama and a unique texture to your walls. This process combines the durability of concrete with the organic look of wood. It can be used on interior walls, exterior walls, and ceilings.


Before using board form concrete, it is vital to understand how it works. It uses wooden boards on top of wet concrete. The wood grain is transferred to the concrete, which gives it a natural wood grain finish.


Board-form concrete is usually installed on the interior or exterior walls. It can also be used on ceilings and planters. Packing the concrete tight against the board surface when using board-form concrete is essential - this will prevent the concrete from seeping through the edges and cracking.


Board forming is a decorative technique that is becoming more popular in Modern designs. It was initially used for concrete walls before aluminum forms. Architects wanted a dramatic wall finish. It is vital to use suitable materials for board form concrete. These include strong forms, mitred corners, and fibreglass or steel ties.


When choosing a concrete contractor, make sure they focus on both the aesthetics and the goals of your project. They should provide samples of work for you to see. Also, you want to have a good relationship with your concrete contractor. They should be willing to discuss your project and help you choose the best finish.


Board form concrete can be purchased in precast or panels. They are more expensive than poured concrete but also less expensive than using a different finishing material.


The price of board form concrete varies, but it usually ranges from $25 to $50 per square foot. It costs more because of the aesthetics of the finish. It can be used to build a retaining wall in the backyard or a feature wall in a restaurant. You can also buy decorative tiles that look like wood grain.


Board-form concrete is very durable, but cast-in-place concrete is more flexible. It is not ideal for walls that are highly irregular or non-rectilinear.


They can be used in conjunction with other hardscaping elements.

Adding a concrete retaining wall to your yard can help create a cohesive look around your home. It can also optimize space for landscaping. Concrete walls complement other hardscaping features such as a gazebo, flower beds, or a pool.


Concrete retaining walls are more robust than other types of walls. They can also create a varying ground level. They can help create space and natural movement through the landscape. They can also be used to create patios and walkout basements.


These walls can be built with concrete, brick, or stone. They can also be used to complement fountains and gazebos. These walls can help prevent soil erosion. They can also be used for ornamental purposes.


When choosing a hardscaping material, it is vital to consider the cost. Concrete is one of the most common materials used for hardscaping. Concrete can be used in a variety of shapes and textures. You can create an elegant or straightforward look with concrete, depending on your tastes.


Another option is to use stone for your hardscaping. Stones come in different colours and textures. They can also be used for pathways in the garden. Adding a stone patio can also enhance the aesthetic appeal of your home.


Bricks are also used for hardscaping. These are also easy to clean and maintain. They can be used for walls, pathways, and flower beds. They also have a polished look.


Other materials used for hardscaping include wood, metal, and cement. These materials create structures such as patios, walls, pergolas, and steps. They are also used to outline garden beds and other yard areas. These materials are a great way to add a unique and personal touch to the exterior of your home.


Hardscaping is a vital part of any landscaping design. It provides a focal point for the garden and adds interest and depth to your home. These features can also enhance the value of your home. Amelia Lawn and Landscape can provide professional installation services if you are looking for a custom retaining wall.


If you need concrete retaining walls, contact us at 03 5910 4479. We will build them for you!

Free Instant Quote

**plus FREE bonus coupon**

Contact Form

You Might Also Like
May 25, 2026
If you're lucky enough to have a pool at your Frankston home, you already know how much value it adds to your lifestyle - especially through those long, hot Mornington Peninsula summers. But have you thought about what's surrounding your pool? The deck area is one of the most used spaces in your entire backyard, and the right surface can completely transform how it looks and feels. Stamped concrete is one of the best-kept secrets in outdoor design. It gives homeowners the look of premium materials like slate, bluestone, or timber - at a fraction of the cost - while offering the durability and low maintenance that concrete is known for. Here's a look at some popular design ideas and what to consider when planning your pool deck upgrade. What Is Stamped Concrete and Why Is It Perfect for Pool Areas? Stamped concrete is freshly poured concrete that's been imprinted with textured patterns before it sets, then coloured and sealed to enhance the finish. The result? A surface that can mimic natural stone, brick, wood planks, or even cobblestones - all with the strength and longevity of concrete. For pool decks specifically, stamped concrete ticks a lot of boxes: Slip resistance - Textured patterns provide grip underfoot, which is essential around wet areas Heat management - Lighter coloured concrete stays cooler underfoot than darker paving materials Customisation - You can match or complement your home's existing style and colour palette Durability - Properly installed and sealed concrete holds up well to pool chemicals, weather, and heavy foot traffic At JD Concreting , we specialise in stamped concrete installations across Frankston, the Mornington Peninsula, and greater Melbourne - so we understand what works in this climate and what homeowners around here love. Popular Stamped Concrete Patterns for Pool Decks Slate and Stone Patterns The most popular choice for pool areas, slate and natural stone patterns offer a classic, earthy look that blends beautifully with garden surroundings. These patterns work especially well in tones of grey, sand, or warm terracotta - colours that suit the relaxed coastal vibe many Frankston homes have. Pair this with a coloured concrete base in a muted neutral and you've got a pool deck that looks high-end without the price tag of real stone. Wood Plank (Timber Look) Timber decking around pools is undeniably beautiful, but it requires ongoing maintenance - sealing, sanding, and replacing boards over time. Stamped concrete in a wood plank pattern gives you that warm, natural aesthetic without the upkeep headaches. It's a particularly great option if your home already has timber features you want to complement. Seamless Texture Finishes For a more contemporary look, seamless or lightly textured finishes create a clean, modern aesthetic. Think smooth sandstone or fine aggregate patterns that sit somewhere between polished and practical. These work well in minimalist backyards where the pool itself is the feature. This finish pairs naturally with our exposed aggregate concrete options if you want to extend the look beyond the pool deck area - creating a unified outdoor surface across your entire backyard. Practical Tips for Stamped Pool Decks in Frankston Choose lighter colours for comfort. Frankston summers can be scorching, and dark-coloured concrete absorbs more heat. Opt for lighter tones - sandy beige, warm grey, or cream - to keep the surface comfortable for bare feet on hot days. Don't skip the sealer. A quality penetrating sealer is essential for stamped concrete around pools. It protects the surface from chlorinated water, UV exposure, and general wear. We recommend resealing every few years to keep it looking its best. Think about drainage. A well-designed pool deck should slope slightly away from the pool to allow water to drain properly. This isn't just about appearance - it helps prevent water pooling and slipping hazards. Our team factors this into every installation. Coordinate with your home's style. The best pool decks feel like a natural extension of the home. Whether your house is a modern coastal build or a classic brick home, there's a stamped concrete design to match. We'll help you choose patterns and colours that tie everything together. Why Choose JD Concreting for Your Pool Deck? At JD Concreting, we bring years of hands-on experience to every project across Frankston, the Mornington Peninsula, Bayside, and greater Melbourne. From stamped concrete and coloured concrete through to concrete slabs and concrete repairs, we handle it all - and we take pride in delivering work that lasts. We know local conditions, we use quality materials, and we work closely with homeowners to make sure the finished product is exactly what you had in mind. Ready to transform your pool area? Call us today on 03 5910 4479 for a free, no-obligation quote. Whether you're starting from scratch or upgrading an existing deck, we'd love to help bring your backyard vision to life.
May 11, 2026
If you're planning a new driveway, patio, or path around your home, one of the first decisions you'll face is choosing the right type of concrete finish. Two of the most popular options here on the Mornington Peninsula and across the Frankston area are exposed aggregate and plain concrete - and both have a lot to offer depending on your needs, budget, and style preferences. So, how do you know which one is right for you? Let's break it down. What's the Difference? Plain concrete (sometimes called standard or broom-finished concrete) is exactly what it sounds like - a smooth, clean surface that's been finished with a broom texture to add grip. It's a tried-and-true option that suits a wide range of homes and applications, from garage floors and concrete slabs to footpaths and utility areas. Exposed aggregate concrete , on the other hand, takes things up a notch aesthetically. The top layer of cement paste is washed away during the finishing process to reveal the natural stones, pebbles, and aggregates embedded within. The result is a textured, decorative surface that looks fantastic and performs just as well - if not better - than plain concrete in many outdoor applications. The Case for Exposed Aggregate There's a reason exposed aggregate has become one of the most popular choices for driveways and entertaining areas across Frankston and the Mornington Peninsula. Here's why homeowners love it: Stunning kerb appeal. The natural texture and varied tones of exposed aggregate complement coastal and suburban homes beautifully. It's a simple upgrade that can genuinely transform the look of your property. Slip resistance. The rough, pebbly surface provides excellent grip - particularly important around pools, on slopes, or in areas that get wet often. This makes it a smart, safe choice for outdoor spaces. Durability. Exposed aggregate handles heavy traffic, UV exposure, and the kind of temperature swings we get here in Victoria without fading or cracking easily. Low maintenance. A simple periodic wash and occasional resealing is all it takes to keep exposed aggregate looking its best for years to come. At JD Concreting , our exposed aggregate work is a specialty. We help Frankston homeowners choose the right stone type, colour blend, and finish to suit their home's style and their family's needs. When Plain Concrete Makes Sense Plain concrete might not be as flashy, but it's a genuinely practical and cost-effective choice in the right situations. It's worth considering if: You're working to a tighter budget. Plain concrete is generally more affordable upfront, making it a popular option for large concrete slabs, shed bases, and utility areas. You prefer a clean, minimal look. Some architectural styles - particularly modern or industrial designs - suit a smooth broom finish perfectly. The area is mostly hidden from view. For a backyard workshop base or a side path that rarely gets seen, plain concrete does the job reliably without the extra investment. Plain concrete is also a great base if you're planning to add coloured concrete or a stamped concrete finish later down the track - both of which JD Concreting can help with as well. Practical Tips to Help You Choose Still weighing it up? Here are a few quick questions to guide your decision: Is this area highly visible? Driveways, front paths, and entertaining areas benefit most from the visual upgrade of exposed aggregate. Will the surface get wet regularly? If yes, the added grip of exposed aggregate is a real safety bonus. What's your budget? Get a quote for both options - you might be surprised how affordable exposed aggregate can be, especially for smaller areas. What does your home look like? A quick chat with our team can help you identify which finish will complement your home's existing style. The good news is that both options are long-lasting, low-maintenance, and professionally installed by our experienced team here at JD Concreting. Ready to Get Started? Whether you're leaning towards the natural beauty of exposed aggregate or the clean practicality of plain concrete, JD Concreting is here to help you make the right call for your Frankston home. We service Frankston, the Mornington Peninsula, Bayside, and greater Melbourne - and we bring the same level of care and quality to every job, big or small. Call us today on 03 5910 4479 for a free, no-obligation quote. We'd love to talk through your project and help you get a result you'll be proud of for years to come.
May 4, 2026
If you're thinking about installing a new driveway, you're probably asking the same question every savvy homeowner asks: how long is this actually going to last? It's a fair thing to wonder - a driveway is a significant investment, and you want to know it'll hold up for the long haul. The good news? A well-installed concrete driveway can serve your home for decades. But like most things, the local environment plays a big role in how it ages. Here's what Frankston homeowners need to know. What's the Typical Lifespan of a Concrete Driveway? In general, a properly installed and maintained concrete driveway can last anywhere from 25 to 50 years. That's a pretty impressive run compared to alternatives like asphalt, which typically needs replacing or resurfacing every 15-20 years. Of course, that lifespan isn't guaranteed by default - it depends on the quality of the installation, the thickness of the slab, the mix used, and how well it's looked after over the years. That's why choosing an experienced, licensed contractor makes all the difference from day one. How Does Frankston's Climate Affect Concrete? Frankston and the broader Mornington Peninsula enjoy a relatively temperate coastal climate, which is actually quite kind to concrete compared to harsher inland regions. That said, there are a few local conditions worth keeping in mind: Salt air and coastal exposure - Properties closer to the bay can be exposed to salt-laden air, which over time can slowly degrade concrete surfaces if they aren't properly sealed. Summer heat - Hot, dry summers can cause concrete to expand and, if not laid with proper control joints, may lead to cracking over time. Winter moisture - While Frankston doesn't experience the freeze-thaw cycles that damage driveways in colder climates, wet winters and soil movement can still put stress on slabs that aren't well-supported underneath. UV exposure - Coloured and decorative concrete finishes can fade or lose their vibrancy over time without appropriate sealing to protect against UV rays. The takeaway? Frankston's climate is generally forgiving, but a quality installation and regular upkeep are still essential to getting the most out of your driveway. Tips to Make Your Concrete Driveway Last Longer Whether you're installing a brand new driveway or looking after an existing one, these practical steps will help extend its life significantly: 1. Start with a quality installation. The single biggest factor in driveway longevity is how it's laid. Proper sub-base preparation, the right concrete mix, correct thickness (typically 100mm for residential driveways), and well-placed control joints all make a huge difference. Cutting corners at this stage is the fastest way to end up with cracks and costly repairs down the track. 2. Seal it regularly. Sealing your concrete every few years protects it from moisture, staining, UV damage, and salt exposure - especially important for decorative options like exposed aggregate or coloured concrete. A good-quality sealer keeps your driveway looking sharp and adds years to its life. 3. Clean up spills promptly. Oil, petrol, and other chemicals can stain and weaken concrete over time. A quick clean-up goes a long way. 4. Don't ignore small cracks. Minor cracking is normal as concrete settles, but leaving it unattended allows water to get in and make things worse. Concrete repair done early is far cheaper than a full replacement later. 5. Avoid heavy vehicle overload. Standard residential driveways are designed for everyday cars and SUVs. Regularly parking heavy trucks or skips on the surface can accelerate wear. Choosing the Right Finish for Longevity and Looks Beyond the basics, the finish you choose can also affect how your driveway holds up over time - and how good it looks while doing it. Options like exposed aggregate are not only popular for their slip-resistant texture and great kerb appeal, they're also incredibly durable. Stamped concrete and coloured concrete offer stunning aesthetics, and when properly sealed, they can maintain their appearance for many years to come. At JD Concreting , we help Frankston homeowners choose the right finish for their lifestyle, budget, and local conditions - so you get a result that looks great and lasts. Ready to Install a Driveway? A concrete driveway is one of the best long-term investments you can make in your property. With the right installation and a little routine care, it can easily outlast many other home improvements - and add real value along the way. JD Concreting is a licensed concrete contractor proudly servicing Frankston, the Mornington Peninsula, Bayside, and greater Melbourne. Whether you're after a classic concrete driveway, a stunning exposed aggregate finish, or a repair to your existing slab, our team is here to help. Call us today on 03 5910 4479 for a free, no-obligation quote. We'd love to help you get started.
April 27, 2026
If you're planning a new build, extension, or outdoor project in Frankston or the surrounding area, chances are a concrete slab is on the list. And one of the first questions most homeowners ask is: "How much is this actually going to cost me?" It's a fair question - and one that doesn't always have a straightforward answer. The truth is, concrete slab pricing can vary quite a bit depending on a range of factors. The good news? Once you understand what drives the cost, you'll be in a much better position to budget confidently and avoid any nasty surprises. Here's what you need to know about concrete slab costs in Frankston in 2026. What Factors Affect the Cost of a Concrete Slab? No two slabs are the same, and that's why pricing isn't one-size-fits-all. The main things that will influence how much you pay include: Size of the area. This is the most obvious factor - the larger the slab, the more materials and labour are involved. Whether you're pouring a small garden shed base or a full house slab, size plays a big role in the final figure. Thickness and reinforcement. A standard residential slab requires a certain thickness to meet building requirements, but some applications - like driveways or heavy-use areas - may need additional reinforcement with steel mesh or rebar. This adds to both material and labour costs. Site preparation. Before any concrete is poured, the ground needs to be properly prepared. This can include excavation, levelling, compacting the sub-base, and installing formwork. If your site has poor soil, slopes, or existing structures that need to be removed, preparation costs can increase. Access and location. Properties that are difficult to access - think tight driveways, sloped blocks, or limited truck access - can take more time and effort to service, which may be reflected in the quote. Finish and design choices. A plain grey slab is the most budget-friendly option, but many Frankston homeowners are opting for more decorative finishes. Exposed aggregate, coloured concrete, and stamped concrete all add a premium aesthetic - and a corresponding adjustment to the price. These finishes can genuinely transform a space, so they're well worth considering if you're after something that stands out. Plain Slab vs. Decorative Finishes: Is the Upgrade Worth It? A standard broom-finished slab is perfectly functional and a popular choice for shed bases, utility areas, and under-cover spaces. But if you're laying a concrete driveway, entertaining area, or pool surrounds in full view of the street, the finish can make a real difference to your home's kerb appeal and resale value. Exposed aggregate, for example, offers a textured, slip-resistant surface with a natural, attractive look - and it tends to hold up exceptionally well in Frankston's coastal climate. Coloured concrete lets you match your home's palette, while stamped concrete can mimic the look of pavers or stone at a fraction of the cost of the real thing. The upgrade in finish doesn't have to blow the budget, especially when you factor in the long-term value it adds to your property. Tips to Keep Your Concrete Slab Project on Track Getting the best outcome - both in quality and cost - comes down to a few key things: Get a detailed, written quote. A reputable contractor should provide a clear breakdown of what's included: site prep, materials, labour, and any additional work. Vague quotes lead to unexpected costs down the track. Don't cut corners on preparation. It might be tempting to skip steps in the site prep phase to save money, but a poorly prepared base is one of the main causes of cracking and movement in slabs over time. Doing it right the first time is always cheaper than concrete repair later. Consider your long-term use. Think about what the slab will be used for now and in the future. Pouring a slightly thicker slab or adding extra reinforcement upfront is far more cost-effective than having to redo the work later. Choose a local, licensed contractor. Working with a local team - one that knows Frankston's soil conditions, council requirements, and climate - can make a real difference. Local experience means fewer surprises and better outcomes. Get a Free Quote from JD Concreting Today At JD Concreting, we've been helping homeowners across Frankston, the Mornington Peninsula, Bayside, and greater Melbourne get high-quality concrete work done right - on time and on budget. Whether you need a plain concrete slab, a stunning exposed aggregate finish, or anything in between, our friendly team is here to help. We provide free, no-obligation quotes tailored to your specific project, so you'll know exactly what to expect before a single shovel hits the ground. Call us today on 03 5910 4479 to get your free quote and talk through your project with our team.
April 20, 2026
If you're dreaming of a beautiful outdoor entertaining area but want more style than plain grey concrete, stamped concrete could be exactly what your Frankston home needs.
April 13, 2026
Your driveway is the first thing people see when they pull up to your home, so why settle for plain grey? Coloured concrete driveways have become one of the most popular choices for Australian homeowners who want to boost their kerb appeal without blowing the budget. Whether you're building a brand new driveway or replacing an old one, coloured concrete offers a beautiful, durable, and surprisingly affordable way to make your property stand out. At JD Concreting Frankston, we install coloured concrete driveways right across Frankston, the Mornington Peninsula, Bayside, and greater Melbourne. Here's everything you need to know before getting started. What Is Coloured Concrete, and How Does It Work? Coloured concrete is exactly what it sounds like - standard concrete that has had pigment added to it to create a consistent colour throughout the mix. The colouring is achieved in a few different ways: Integral colouring is the most common method, where the pigment is mixed directly into the concrete before it's poured. This means the colour runs all the way through the slab, so even if the surface chips or wears over time, the colour remains. Surface-applied colour hardeners are dusted or trowelled onto the top layer of fresh concrete, giving a more vibrant finish on the surface. Concrete stains and dyes can also be applied after the concrete has cured, either as a permanent chemical stain or a topical colour treatment. For driveways, integral colouring is generally the best option because it offers the most durability and the most consistent look long-term. Popular Colour Options for Driveways One of the best things about coloured concrete is the range of options available. You're not locked into a handful of shades - there are dozens of pigment tones to choose from, and a good concreter will help you find something that complements your home's exterior. Some of the most popular colours we see chosen in Frankston and across the Mornington Peninsula include: Earthy tones - sandstone, terracotta, and warm beige are perennial favourites that blend beautifully with native Australian gardens Charcoal and slate grey - a sleek, modern choice that works well with contemporary homes Off-white and cream - fresh and classic, suits a wide range of property styles Red and russet tones - ideal for homes with brick or stone façades Olive and brown tones - great for leafy, bush-setting properties Coloured concrete also pairs brilliantly with other decorative finishes. Many of our clients in Frankston combine it with exposed aggregate borders or use stamped concrete patterns to create a truly unique driveway design. What Does a Coloured Concrete Driveway Cost? Cost is one of the most common questions we get, and the honest answer is that it depends on a few key factors - the size of your driveway, the colour and finish you choose, the site preparation required, and your location. As a general guide, coloured concrete typically costs a little more per square metre than plain grey concrete, largely because of the additional materials and the extra care required to achieve an even, consistent finish. However, it's still one of the most cost-effective ways to get a premium-looking result compared to alternatives like pavers or natural stone. To get an accurate price for your specific project, the best step is always to book a free on-site quote. That way, we can assess your site, understand exactly what you're after, and give you a clear, no-obligation price. What to Expect During the Installation Process If you've never had a concrete driveway installed before, the process is more straightforward than most people expect. Here's a quick rundown of what happens: Site preparation - the area is excavated, levelled, and compacted. Any old surfaces are removed. Formwork and reinforcement - timber or steel forms are set in place to shape the pour. Steel mesh or rebar is added for strength. The concrete pour - coloured concrete is mixed and poured into the formwork, then spread and screeded to an even surface. Finishing - depending on the look you're after, the surface is trowelled smooth, broom-finished for grip, or given a decorative treatment. Curing - the concrete needs time to cure properly - usually around 24-48 hours before foot traffic and up to a week before vehicles. Sealing - a quality sealer is applied to enhance the colour, protect the surface, and make it easier to clean. The whole process for a standard residential driveway typically takes one to two days on site, weather permitting. Ready to Transform Your Driveway? A coloured concrete driveway is one of the smartest investments you can make in your home's appearance and value. It's hard-wearing, low-maintenance, and with the right finish, it looks incredible for decades. At JD Concreting Frankston, we're passionate about delivering quality results that our clients are proud of. Whether you're after a classic earthy tone or something a little bolder, our experienced team will guide you through every step of the process. Call us today on 03 5910 4479 for a free, no-obligation on-site quote. We service Frankston, Carrum Downs, the Mornington Peninsula, Bayside, and surrounding Melbourne suburbs - and we'd love to help bring your driveway vision to life.
By Admin August 27, 2024
Looking to build a concrete retaining wall after a hillside slide? Check out this step-by-step guide on how to build and pour concrete retaining walls. We'll show you everything you need to know to get the job done right. Retaining walls play an important role in landscaping and most importantly, construction. As one of the simplest and cheapest retaining walls, a concrete retaining wall is a popular option for homeowners who want to install one in their front yards. Concrete Retaining Wall Solutions If you need a retaining wall, there are many different types of concrete retaining wall solutions available to choose from. The most common type of retaining wall is a gravity wall, which relies on the weight of the wall itself to keep it in place. Another popular type of retaining wall is a cantilevered wall, which is anchored at the base and doesn't require any additional support. There are also many other types of concrete retaining walls, each with its advantages and disadvantages. No matter what type of retaining wall you need, there's a concrete solution that will work for you. Planning for the Project When planning for the project of building concrete retaining walls, there are a few things to keep in mind. It is important to have a clear understanding of the purpose of the retaining wall. This will help to determine the appropriate materials and design. It is important to consider the budget and timeline for the project. This will help to ensure that the project is completed within the desired timeframe and the available budget. It is important to consult with experts to get the best possible results. This will help to ensure that the retaining wall is built properly and will last for many years to come. How To Build & Pour Concrete Retaining Wall After Hillside Slide Building a concrete retaining wall is one of the best ways to prevent a hillside slide. By pouring concrete into forms and building the wall up from there, you can create a sturdy structure that will hold back the earth and keep your property safe. Here are the steps you need to take to build a concrete retaining wall. You need to excavate the area where the wall will be built. This will give you a chance to level out the ground and make sure that the wall will be built on a solid foundation. You need to install the forms for the wall. These forms will act as the mould for the concrete, so it's important to make sure that they are level and secure. Once the forms are in place, you can start to pour the concrete. It's important to pour the concrete slowly and evenly to avoid any air bubbles or weak spots. Once the concrete has been poured, you need to wait for it to cure. This can take up to 24 hours, so be patient. You can remove the forms and admire your new concrete retaining wall! Should You Hire a Pro Concrete Contractor to Build Concrete Retaining Walls Retaining walls is a critical part of any landscaping project, and concrete is one of the most popular materials used for these structures. While you could attempt to build a concrete retaining wall yourself, it's generally best to hire a professional contractor who has the experience and expertise to get the job done right. There are several reasons to hire a professional concrete contractor for your retaining wall project. A professional will have the necessary tools and equipment to get the job done efficiently. They will be familiar with the local building codes and requirements and will be able to ensure that your retaining wall meets all the necessary regulations. A professional contractor will be able to give you advice and guidance on the best materials and methods to use for your particular project. Building a concrete retaining wall is a big investment, so it's important to do your research and hire a reputable and experienced contractor. With a little bit of planning and the help of a pro, you can create a beautiful and functional retaining wall that will add value to your property and improve the look of your landscaping. The costs vary depending on the size, materials and design of your retaining wall so it's best to get in touch with us by calling at  03 5910 4479  to help you estimate costs and get a free quote!
By Admin July 27, 2024
Do you have an exposed aggregate concrete driveway starting to show signs of wear and tear? Are cracks or chips in the concrete beginning to let in weeds or grass? If so, you must repair those cracks as soon as possible. Here is a step-by-step guide on the best way to repair cracks in an exposed aggregate concrete driveway. Read on for more information. Cracks in exposed aggregate concrete driveways are not as uncommon as you might think. These cracks can result from poor installation, freeze-thaw cycles, or simple age. Whatever the cause, cracks in exposed aggregate driveways can be repaired to extend their life and improve the overall look. This blog will walk you through the steps you should take to fix those cracks. What is an exposed aggregate concrete driveway? An exposed aggregate driveway is a type of concrete driveway made with a special concrete mix. This mix contains aggregate or small stones exposed on the driveway's surface. The aggregate can be made from various materials, including gravel, crushed stone, or shells. Exposed aggregate driveways are known for their durability and low maintenance needs. The aggregate material helps to protect the concrete from damage, and the exposed surface is easy to clean. These driveways can also be customised with a variety of colours and patterns. What causes cracks in exposed aggregate driveways? Exposed aggregate driveways are susceptible to cracking for several reasons. The concrete mix used for the driveway may need to be stronger or more porous, which can lead to cracks developing over time. The surface of the driveway may not be properly sealed, which allows water to seep in and cause the concrete to expand and contract, leading to cracking. The driveway may need to be correctly sloped, which can cause water to pool on the surface and cause the concrete to crack. How can cracks in exposed aggregate driveways be repaired? If you have cracks in your exposed aggregate driveway, don't despair. There are a few ways you can repair them yourself without having to call in a professional. One way is to fill the cracks with a concrete repair caulk simply. This is a quick and easy fix that will last for a few years. Clean the cracks with a wire brush, then apply the caulk with a putty knife. You can use a concrete patching compound if the cracks are more serious. Mix the compound with water according to the package's instructions, then apply a trowel to the cracks. Be sure to smooth it out to blend in with the rest of the driveway. For the most permanent repair, you'll need to remove the damaged section of aggregate and concrete and then replace it with new concrete. This is a more involved repair, so you should call in professional concreters if you need more confidence in your ability to do it yourself. Should you hire professional concreters to repair cracks on exposed aggregate concrete driveways? There are a few things to consider when deciding whether or not to hire professional concreters to repair cracks on exposed aggregate concrete driveways. One is the severity of the cracks; if they are large or numerous, it may be best to hire professionals to ensure the job is done correctly. Another consideration is the cost of hiring professionals. At the same time, it may be more expensive than doing the repairs yourself, but it may be worth it in the long run if the repairs are done correctly and last longer. Finally, consider your skills and ability to do the repairs; if you are not confident in your ability to do a good job, it may be best to hire professionals. Exposed aggregate concrete is easily prone to cracking and is very difficult to repair. If you have cracks in your exposed concrete, get better so your driveway can be replaced. Take action now by learning to seal and repair the driveway cracks. This has helped you understand how to repair cracks in an exposed aggregate concrete driveway. If you are concerned about the viability of your driveway, contact us today at  03 5910 4479  to get a free estimate on how much it would cost to repair. Thank you for reading our blog!
By Admin June 27, 2024
Whether you're a homeowner or a business owner, there are several things you should know about concrete retaining wall repair. These tips will help you avoid costly repairs and fix problems before they happen. Definition of a Concrete Retaining Wall Generally, a retaining wall is a reinforced concrete structure that maintains the height of a ground surface. It helps stabilise soil and prevent soil erosion. It is used to support buildings and other structures. It can be built off-site or on-site. It is usually built by a contractor. There are several types of retaining walls. They are made of various materials. They include stem walls, sheet pile walls, and stem walls made from precast concrete. The type of retaining wall you need depends on the requirements of the project. For example, a stem wall is used to support steep slopes. It is economical to build up to 10 meters in height. Stem walls are made of precast concrete and are built on-site. They require a smaller amount of concrete compared to gravity walls. Sheet pile walls are held together by steel or metal sheets. They are economical to maintain to 6 meters in height. They are supported by a unique fill. The backfill material affects the cost-effectiveness of construction. It can be selected based on geotechnical properties. Stem walls are made up of precast concrete and can be built on-site or off-site. The type of retaining wall you need also depends on the requirements of the project. Stem walls are used to support erosion management structures. Aesthetic treatments can also be used to modify the appearance of a wall. They can include colour modifications and exposed surface aggregate. They can also be applied during the manufacture of units or after the unit has been manufactured. These treatments can also be paid for separately. The type of retaining wall you need also determines the aesthetic treatment you need. Aesthetic treatments can include architectural patterns or simulated joints and cracks. They can also be used to blend the wall with the surrounding environment. Benefits of Concrete Retaining wall Choosing the best retaining wall can be a daunting task, and there are many different factors that you need to consider before deciding which type of wall will suit your project. These factors include the type of soil, the type of wall, and the design requirements. When it comes to selecting the best retaining wall, it's important to know which one to use and how to properly build it. There are many different types of retaining walls to choose from, and each of them has its benefits. Some of these include stability, flexibility, and security. In addition, these walls are often used for driveways, pool decks, and landscaping. One type of retaining wall has recently gained popularity. This type of wall uses geogrid reinforcement systems, which wrap around successive lifts of backfill. The gridded material provides distributed anchorages to soil particles, and it has excellent pullout resistance. Another type of wall uses a composite wire and granular soil structure. The fabric is constructed from nine-gauge steel wire. These walls have fewer material constraints than other wall systems, and they are a viable option for large-scale projects. Retaining walls can also be designed with vegetation, which can help to protect the soil from erosion. This is especially important in urban environments. The addition of vegetation can also provide habitat for wildlife. Another retaining wall system is the anchored retaining wall, which is constructed in the same manner as tieback excavation support systems. These walls include a permanent wall face and anchors, as well as corrosion protection for the anchors. Choosing the right retaining wall depends on several factors, including the type of soil, the type of wall, the loading, and the design requirements. concrete retaining wall problems and solutions. Various types of retaining walls are used in the engineering practice. The retaining wall's height, concrete grade, and soil type affect its optimum design. The retaining wall's strength and stability should be carefully evaluated in the early design phases. Moreover, the retaining wall should be designed to comply with Eurocode provisions. A study on the optimum design of reinforced concrete retaining walls using a simplified optimization technique has been performed. The soil elastic modulus has a major effect on the vibration characteristics of the retaining wall structure. The soil elastic modulus is a measure of the soil's ability to resist the bending moment of the retaining wall. A retaining wall with a low soil elastic modulus has a weak interaction with the soil. In this case, the total lateral pressure is reduced and the bending moments are reduced. The soil's Poisson ratio has little effect on the vibration characteristics of the retaining structure. However, the soil's elastic modulus has a major effect on its vibration frequency. The soil's elastic modulus can be increased by the filling properties of the soil. The height of the retaining wall should be reduced to increase the factor of safety. A deepened key can be added in front of the existing footing to increase the passive resistance in front of the retaining structure. The total cost of the retaining wall depends on the concrete grade, height, and soil type. The peak ground acceleration is also affected by the concrete grade. The retaining wall's stability is not guaranteed in cases of intense earthquakes. For instance, a tall wall of clay cannot be stable in case of a medium earthquake. This is because the soil's Poisson ratio has an irregular effect on the modal response of the retaining wall. Contact us today at 03 5910 4479 for more information on retaining walls.